PROJECT EXAMPLE · STEEL STUD FRAMING & DRYWALL
Club Champion: The Handoff from Steel Stud Framing to Drywall
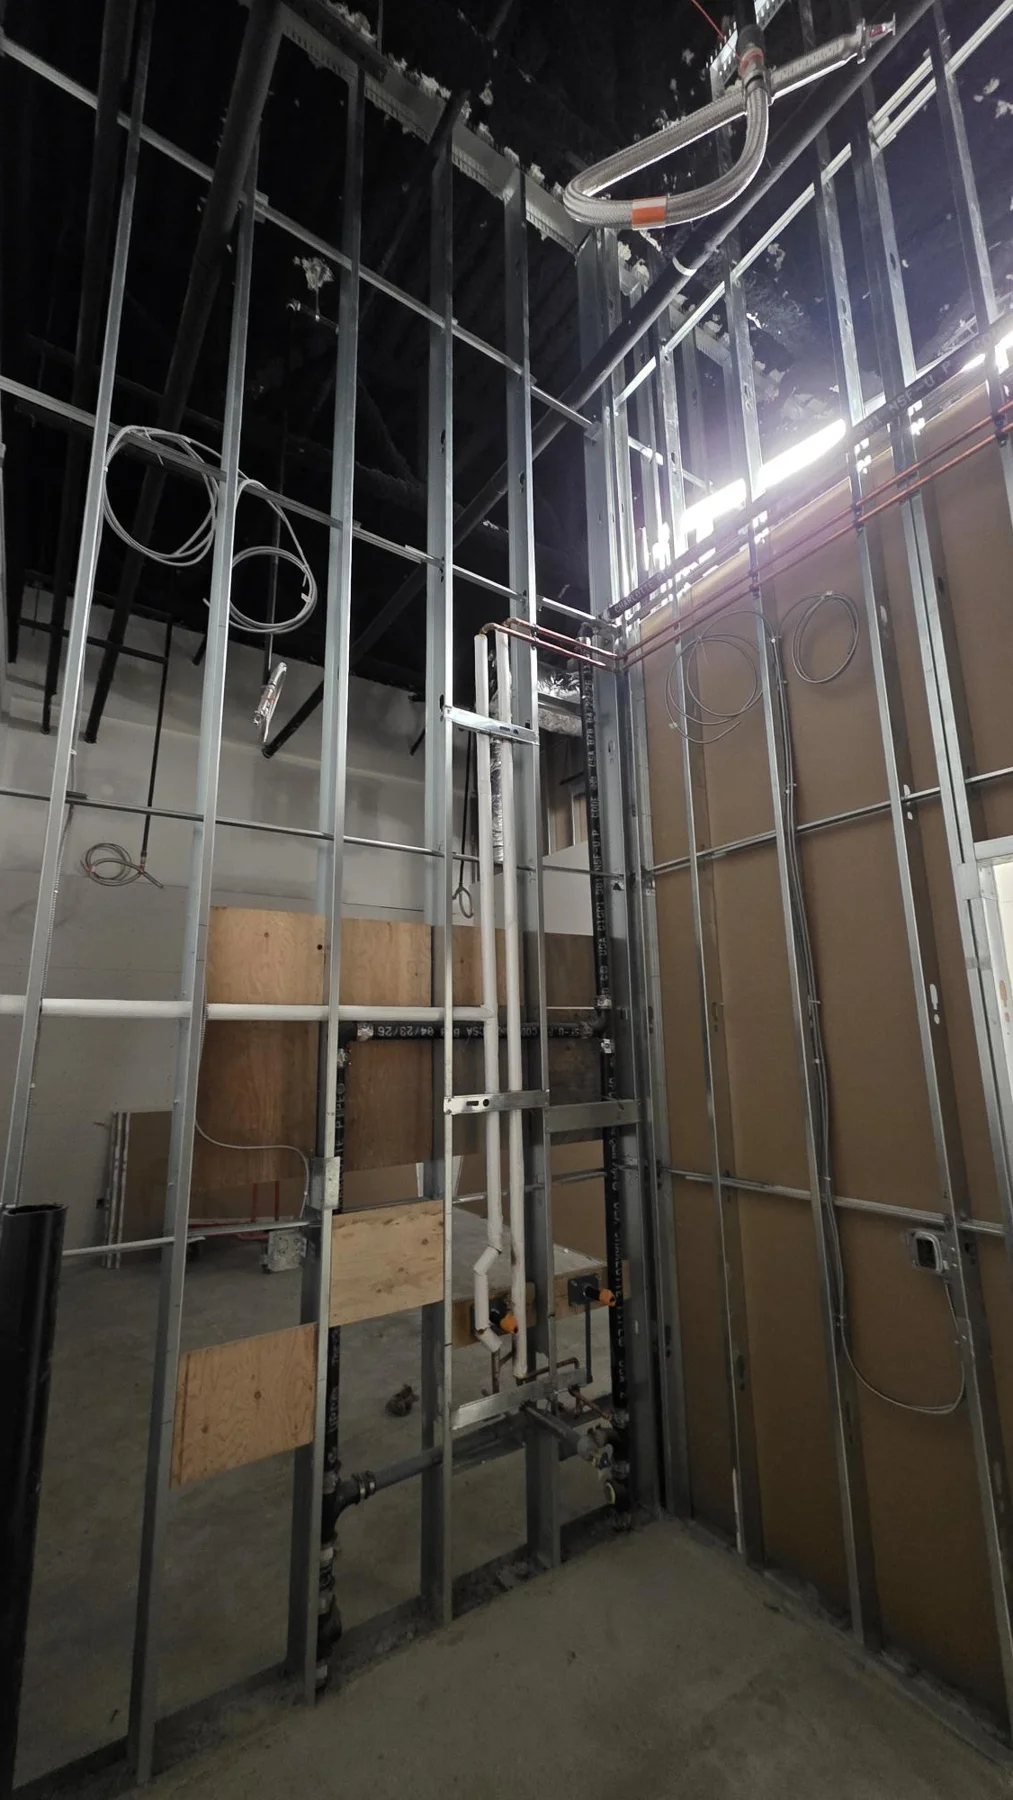
Framing and drywall: Rambo Wall & Ceiling Limited.
General contractor: White Knight Construction Ltd.
One retail project, several construction interfaces
Club Champion at Semiahmoo Shopping Centre in Surrey provides a useful look at the handoff between steel stud framing and drywall. Rambo Wall & Ceiling Limited performed those trades for general contractor White Knight Construction Ltd. The construction photographs document Rambo’s scope within the tenant improvement.
Define openings and backing before boarding
The original framing estimate called for full-height walls to the underside of the deck and wood backing at door openings, except removable partition door assemblies. Openings and backing are important handoff points: verify the required details against the current drawings while the wall cavities are accessible.
Coordinate services with the framing layout
The exposed wall photographs show building services beside steel studs and backing. For a similar project, the GC and trades should agree which work and reviews need to happen before the board goes on. A photograph is a useful record of the stage, but it does not replace the approved design or an inspection.
Make the receiving drywall scope explicit
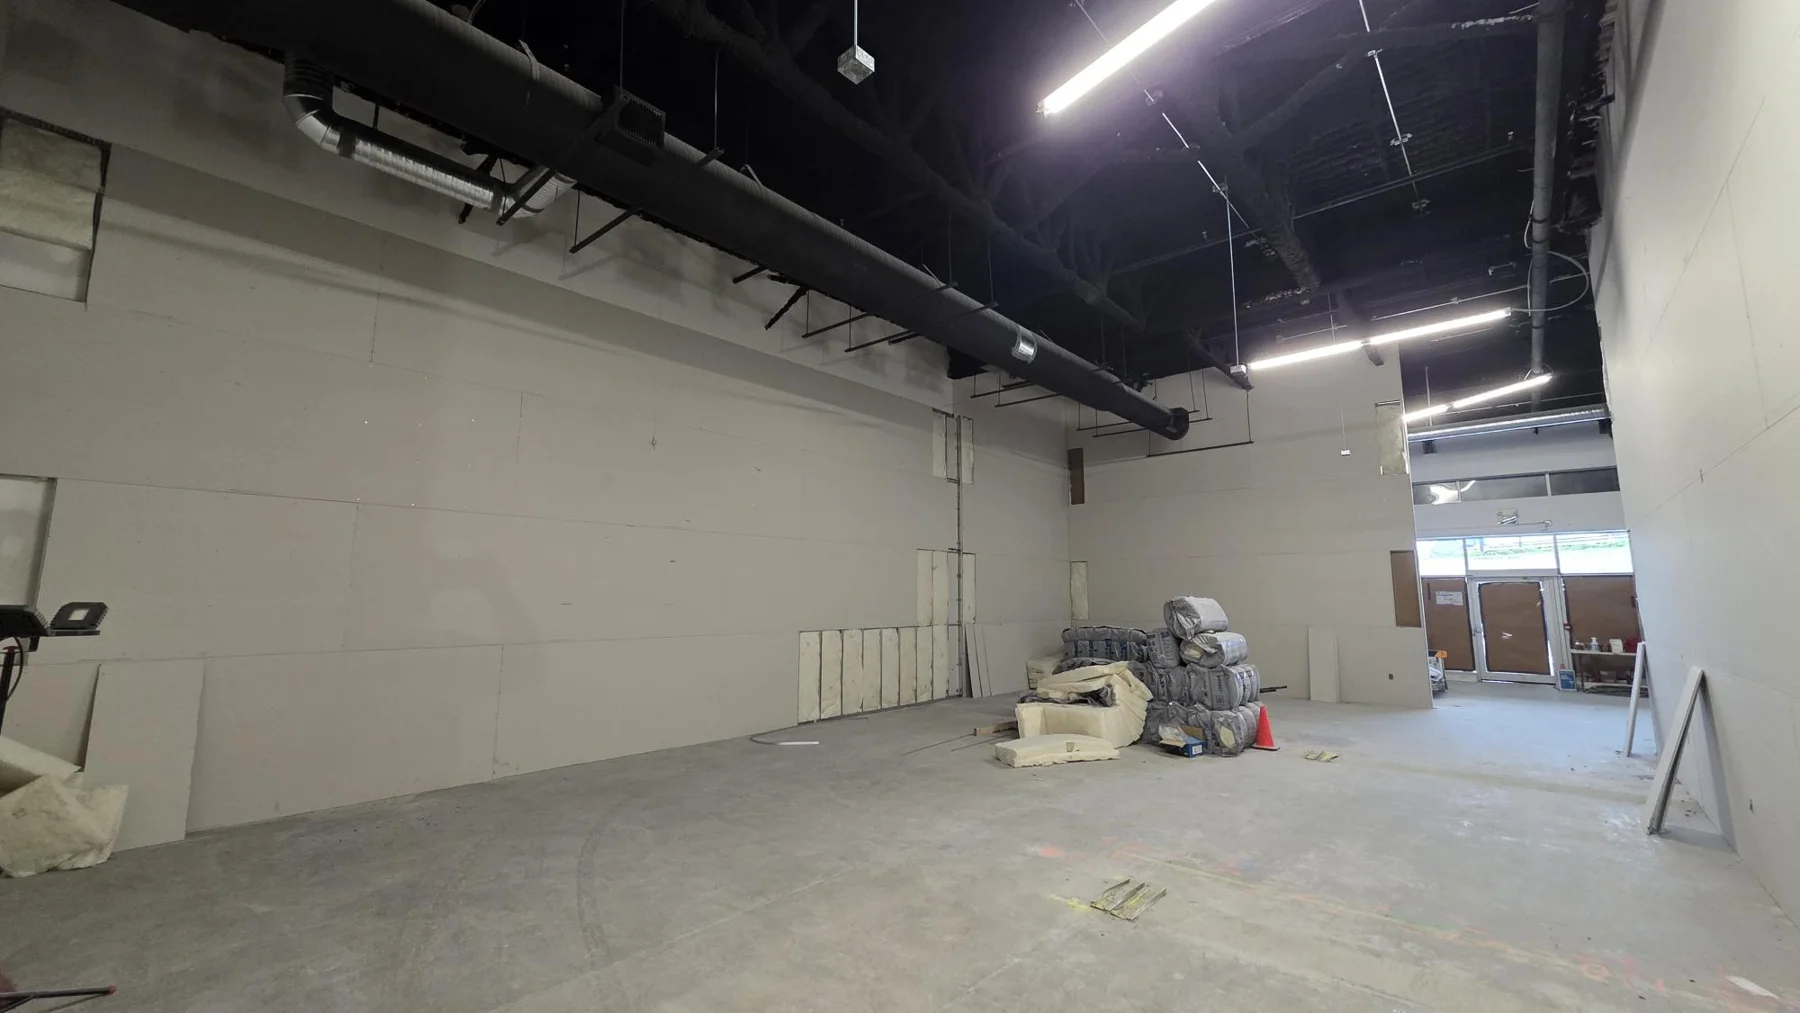
Rambo’s original drywall package included board on both sides, wall insulation and Level 4 finishing. Identify these requirements when planning the framing handoff, particularly where different wall types or removable partitions meet. Do not infer an acoustic or fire rating from the choice of steel studs alone.
Kudos to the team
White Knight Construction Ltd. was the GC; Rambo was the framing and drywall trade contractor. Kudos to both teams for their respective contributions. The images show the work in progress, with no claim about final store completion. For the fuller photo record and Rambo’s scope, read its project story.
See the project from Rambo’s perspective
Read Rambo’s Club Champion framing and drywall project story for the trade scope and selected construction photographs.