Planning New Rooms or an Arch? Start with the Framing
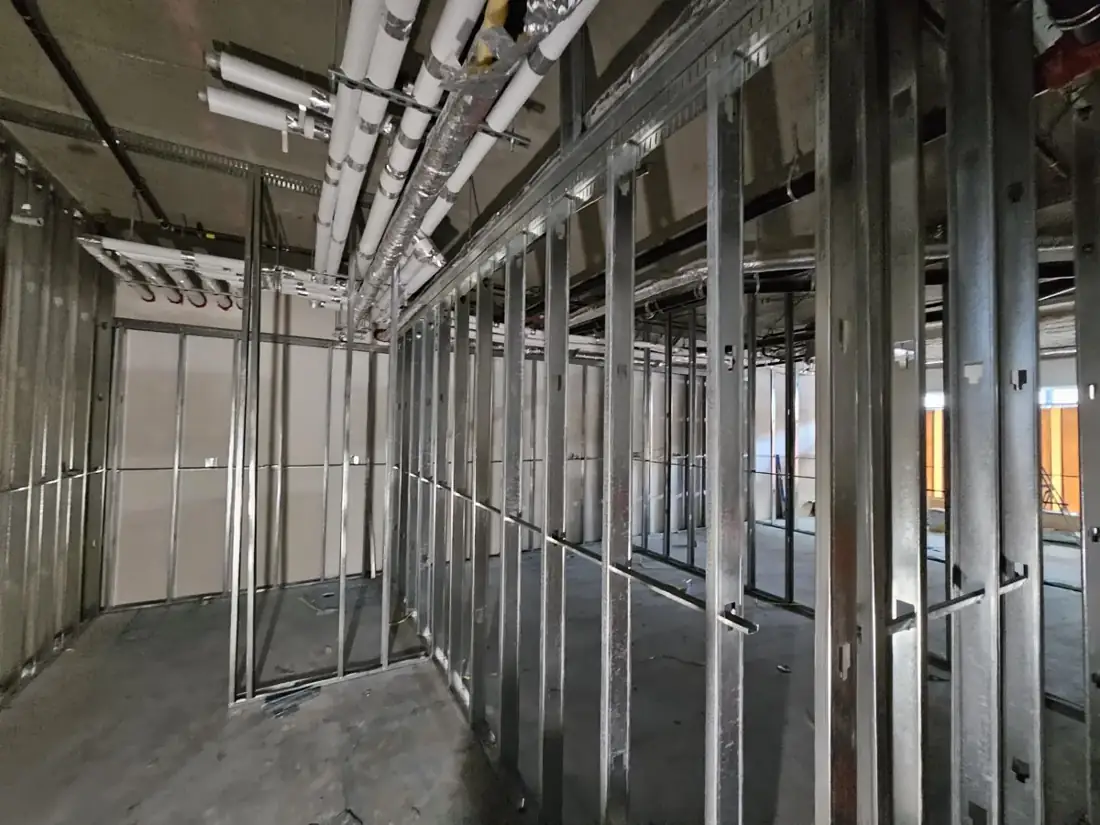
Your new layout has to work for daily life before it becomes a finished wall. A Langley tenant improvement and a curved framing detail supplied by Rambo show two sides of that decision: dividing an open unit into useful rooms, and creating a feature opening with a particular shape.
Walk through your proposed layout
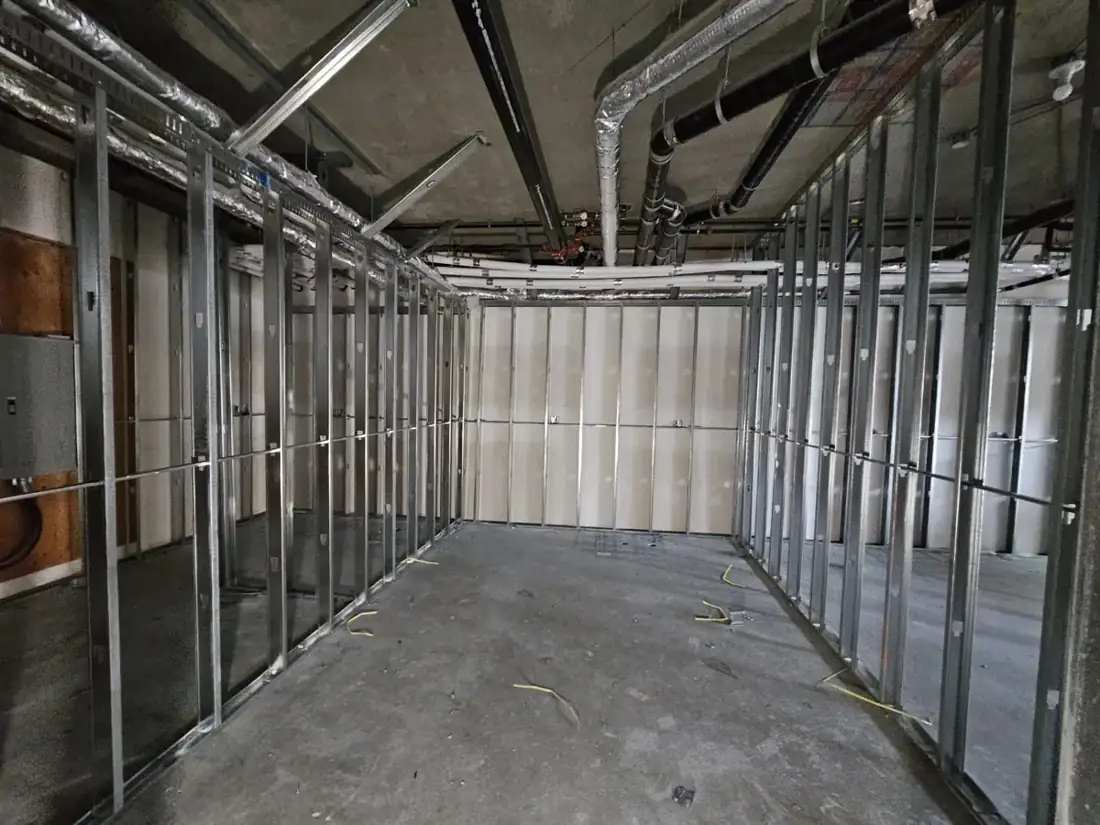
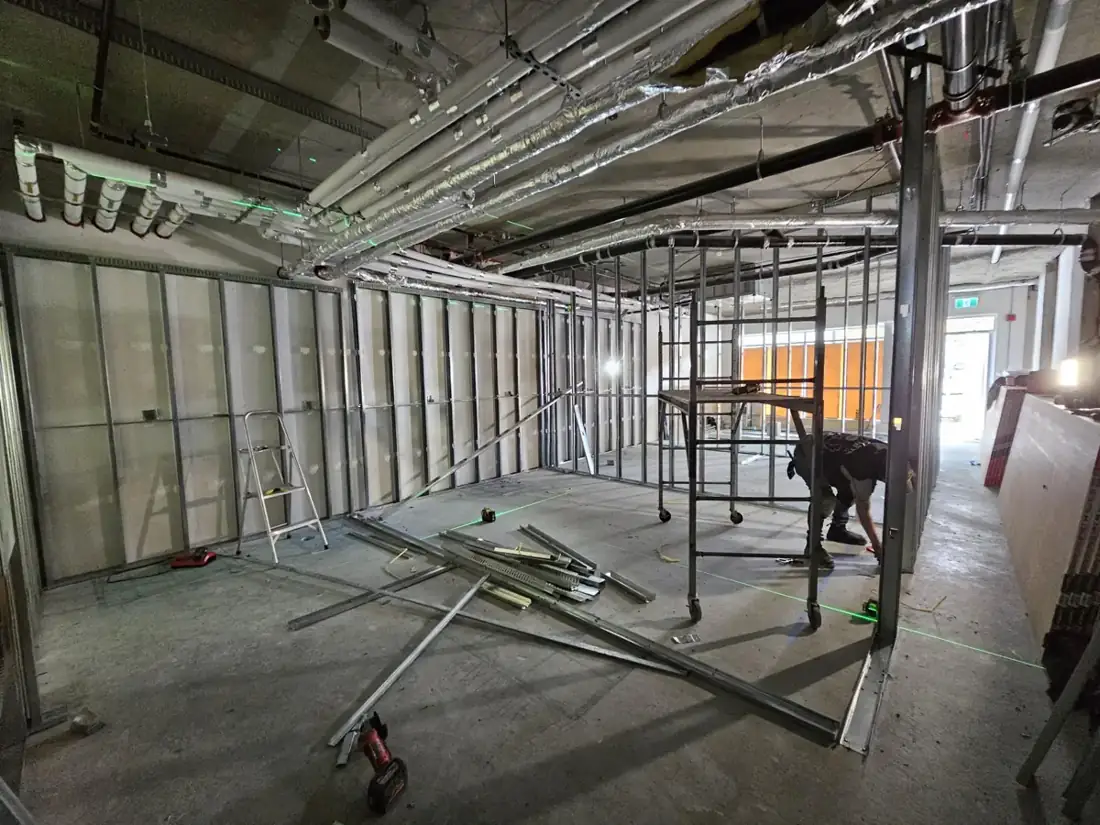
Picture the route from the entrance to each work area, where furniture will sit and how doors will open. Bring those questions to the plan review before the framing is closed. Rambo’s Langley images show the walls at a stage where the spaces can be understood at full size.
Tell your contractor about wall-mounted screens, storage and equipment. Backing and interfaces are easier to plan while the framing is exposed.
Treat a curve as a defined feature
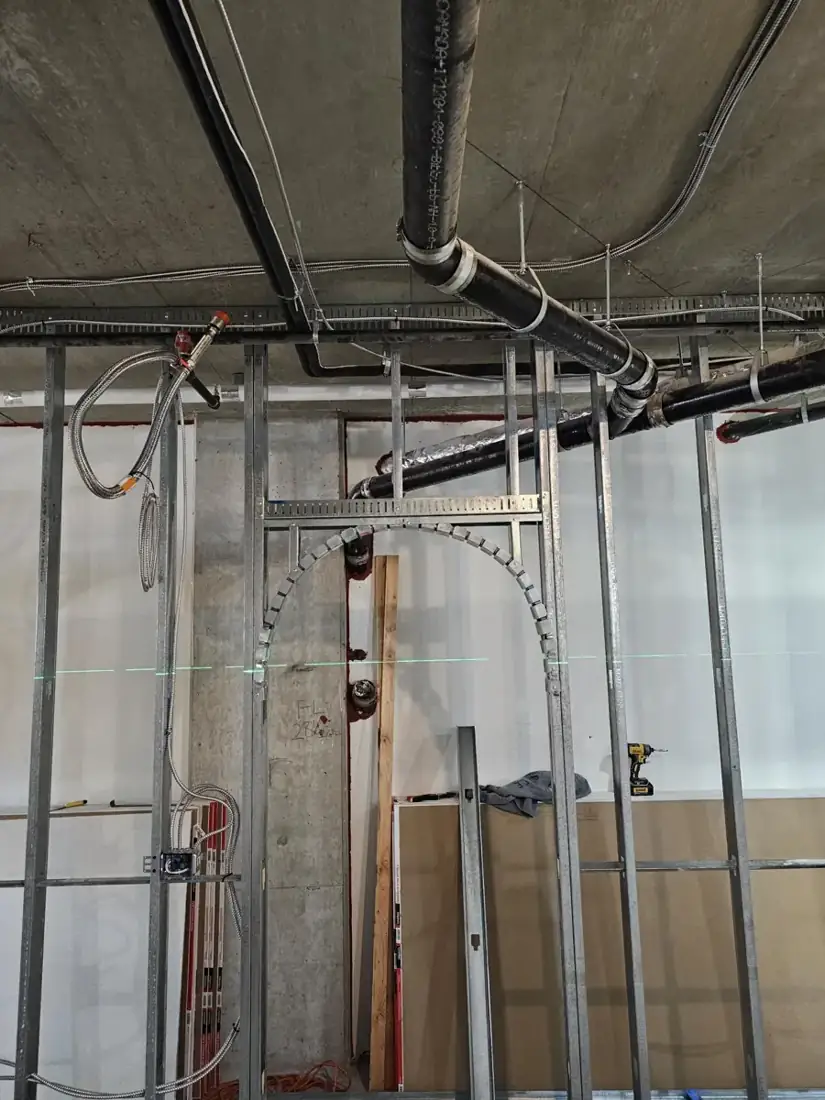
An arch needs a clear profile, not just the instruction to make it rounded. Supply the width, rise and the look you want where the curve meets the straight wall. The separate Rambo arch photo shows the underlying shaped framing; its location was not provided.
Ask how the chosen profile will be boarded and finished. A framing price alone may not include the receiving board or the final surface treatment.
Compare the same work in every quote
Ask each bidder to identify heights, openings, backing, specified assemblies and the boundary between framing and drywall. Share the same drawing version and disclose access limits or an occupied space.
For work like these examples, contact Rambo directly with your location, plans and desired schedule. Rambo supplied the project images; this article does not identify it as the GC for the entire renovation.
Real project photographs
Langley Tenant Improvement: Turn an Open Space into Useful Rooms
See Rambo’s Langley, BC project story →
An Arch Starts in the Framing: Planning a Curved Interior Feature
See Rambo’s Interior feature project story →
Ask about your project
Call Rambo at 778-773-2790 or email Rambo with your location, plans and desired work.