New Office Partitions: What to Decide Before Drywall
Picture the rooms you need
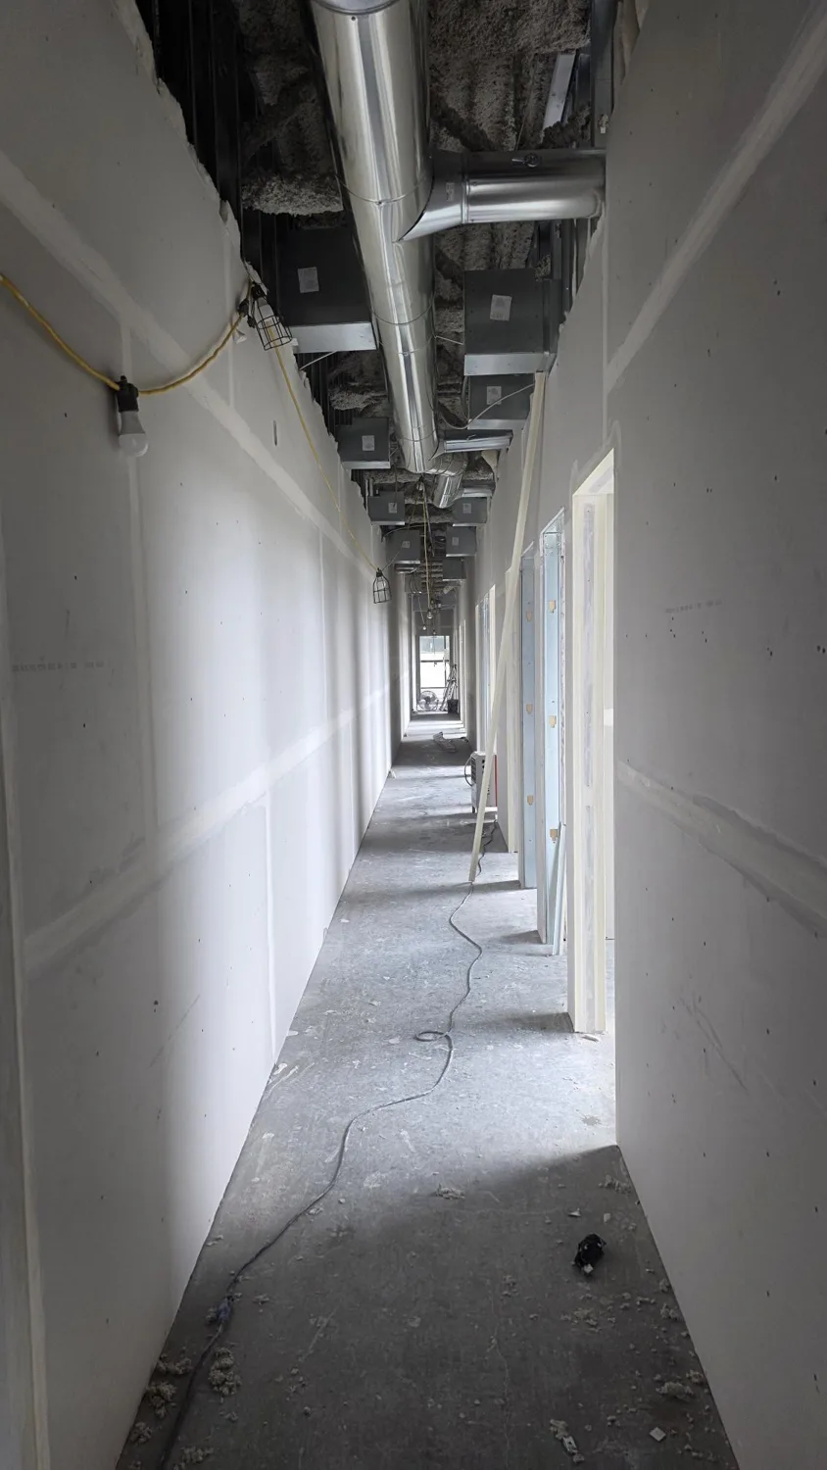
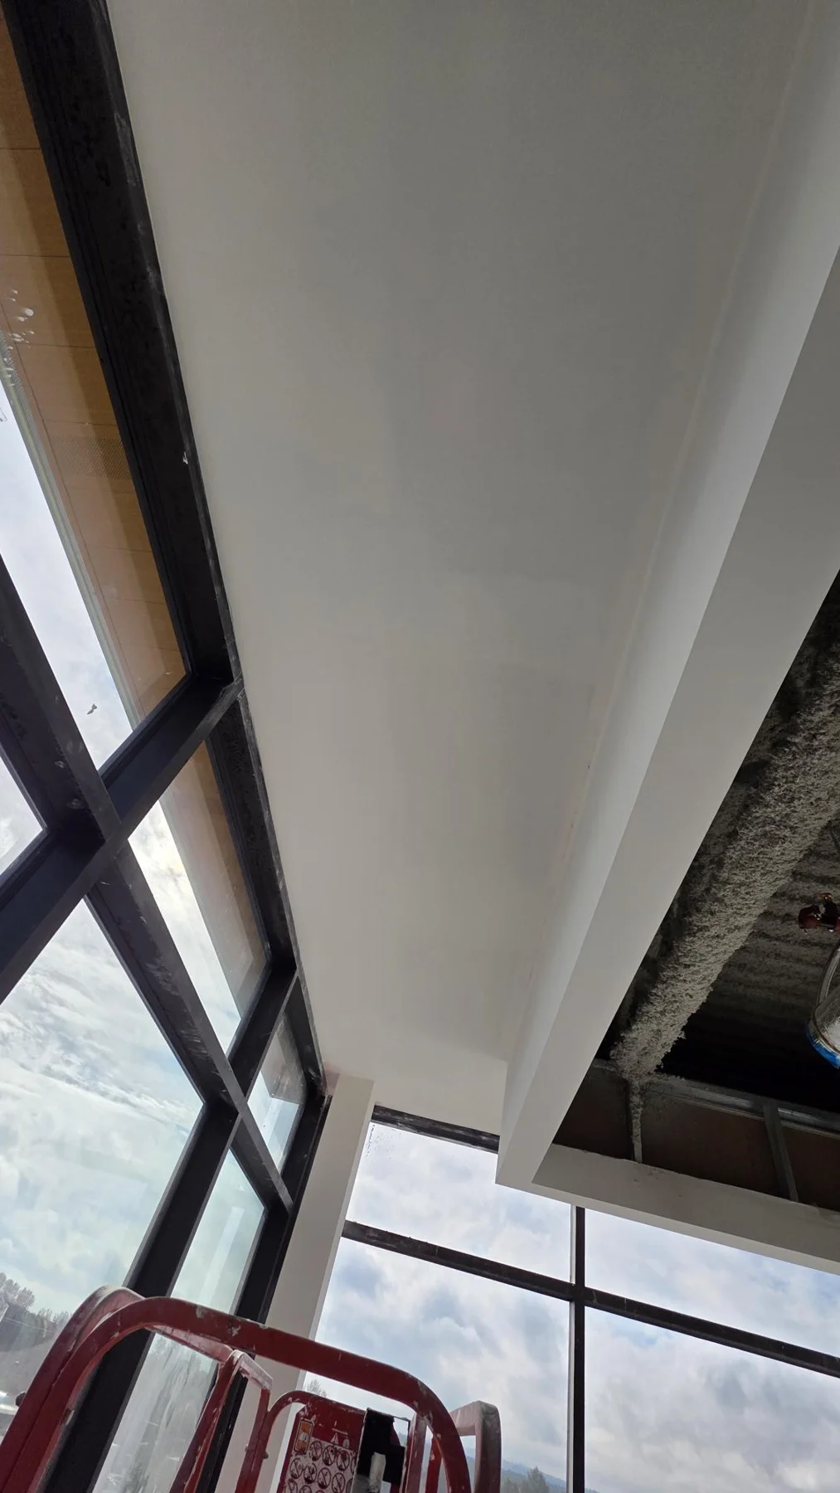
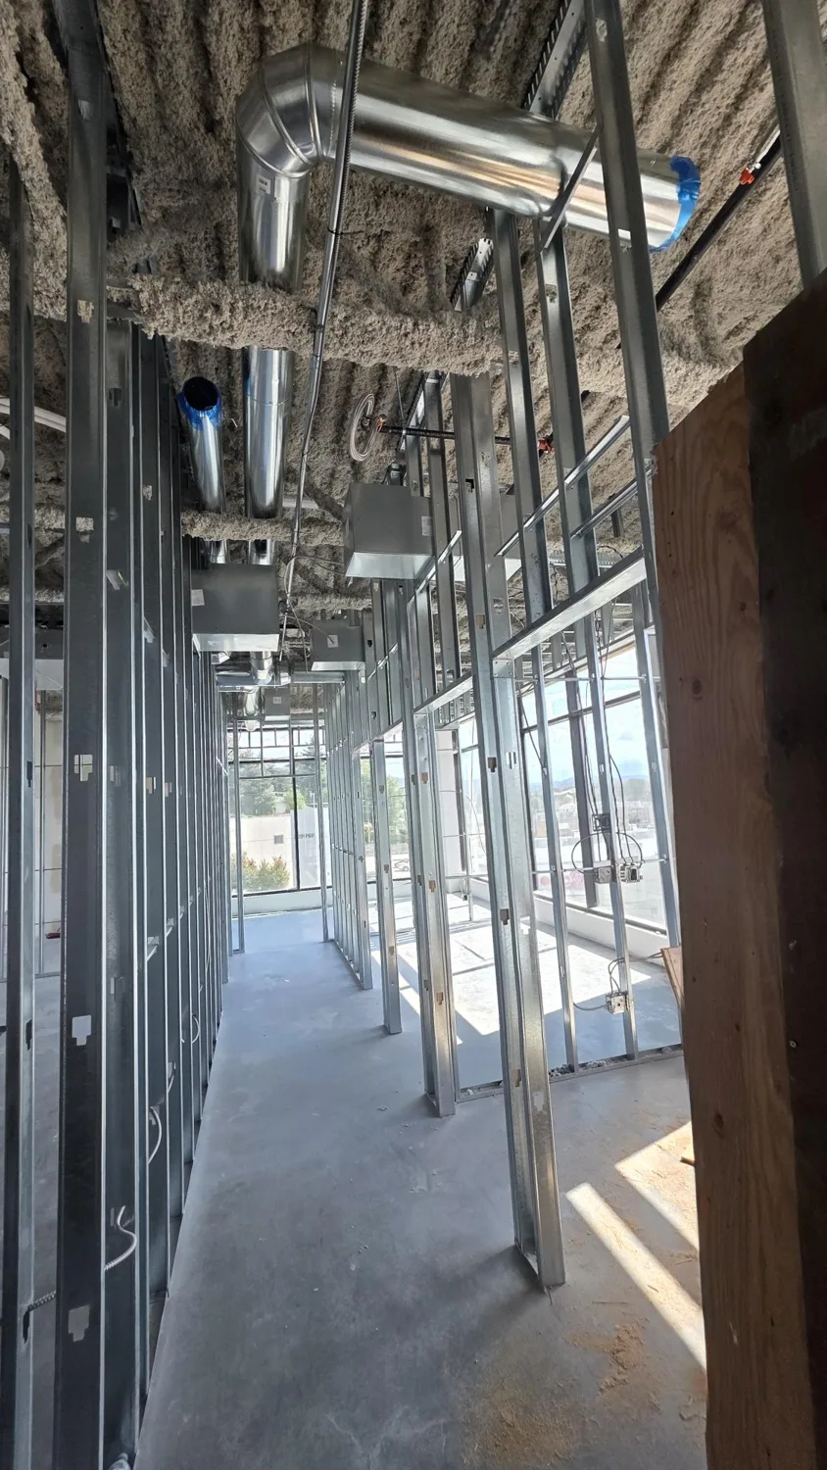
An office renovation starts with the way you want to use your space. Think about private offices, shared work areas, meeting rooms and the route customers take from the entrance. These Mission construction photos show the wall-building stages behind a commercial interior.
The photographs come from 31999 Lougheed Highway. Rambo carried out the Regus drywall work and supplied the images. The open framing views help illustrate the decisions to make before drywall covers the walls.
Plan doors, storage and wall-mounted equipment
A door in the wrong position can make a room awkward to use. Before work starts, review the layout with your contractor and identify furniture, cabinets, screens and other equipment that need space or support.
Ask how electrical outlets and data connections will be coordinated with the new partitions. Making those decisions early can reduce the need to reopen finished walls.
Understand the work between framing and paint
Framing establishes the layout; drywall, joint treatment and finishing prepare the surfaces for the next stage. Ask your contractor how these steps fit your move-in or reopening plans and what could affect the schedule.
If sound privacy matters, describe the intended use of each room and ask for an appropriate wall design. A construction photograph alone cannot tell you how quiet the finished room will be.
Start with a simple project brief
Send your location, floor plan if available, the changes you want and your preferred timeline through the site enquiry. Ask for a quote that explains inclusions, exclusions and responsibility for coordinating the work.